City-View Bedroom and Study
- Status
- Concept visualisation
- Type
- Residential
- Spaces
- Bedroom and study
- Scope
- Interior design concept, 2D drawings, 3D visualisation
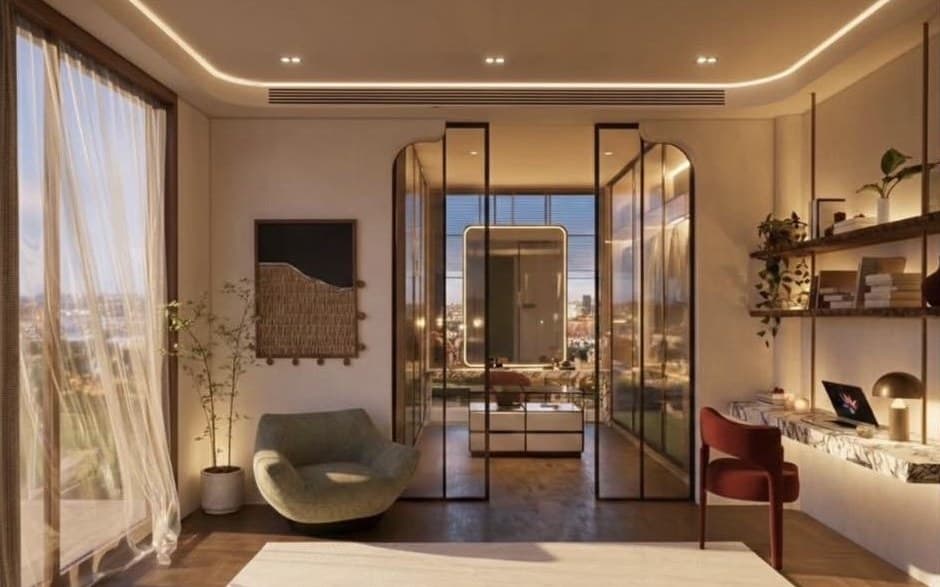
A bedroom that doubles as a place to work, with arched glass doors opening onto the dressing area.
Tall windows and sheer curtains set the tone: soft light across a herringbone timber floor. A sage lounge chair sits by the glass, turned towards the view.
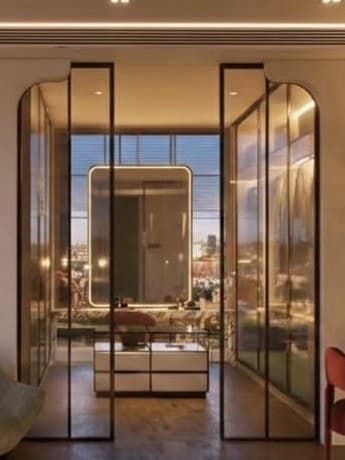
Arched, black-framed glass doors lead through to the dressing area, keeping the suite visually connected while each room keeps its own purpose.
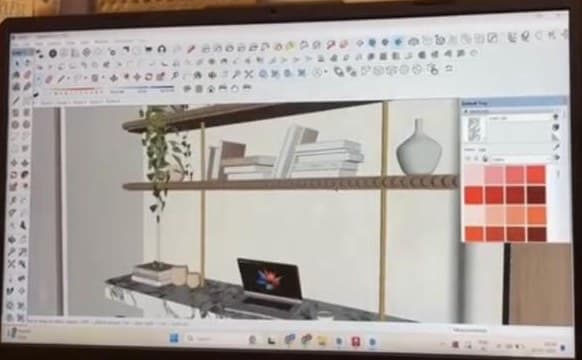
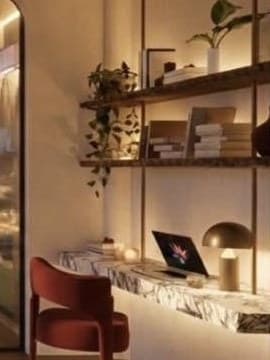
Opposite, a floating marble desk and walnut shelves hung on slim rods turn one wall into a study, finished with a single rust chair. The desk wall was modelled in SketchUp during design development.

Arched glass doors to the dressing area. 
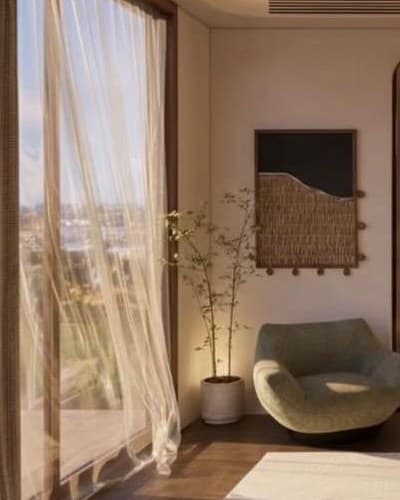
A sage lounge chair by the window.
From drawing to room
This is where ideas turn into execution. Concepts are developed into clear 2D drawings and realistic 3D visuals, so you can see your space take shape step by step, with every decision clearly defined.
Palette and materials
Sage
Lounge chair
Rust
Desk chair
Walnut
Shelves
Veined marble
Floating desk
Herringbone oak
Floor
Black metal
Door frames
- Black metal and glass
- Arched doors
- Marble
- Floating desk
- Walnut
- Rod-hung shelves
- Herringbone timber
- Floor
- Sheer fabric
- Curtains
Start with a call.
End with a home that actually feels like you.