A founder-led interior design studio in Chennai.
Designing spaces that feel like you.
Studio Aravi designs homes for clients in Chennai and across India. Every project moves through the same clear path: a consultation call, a site visit, a structured proposal, then 2D drawings and 3D visuals that show your space taking shape, step by step.
Radhika Mohta
Founder, Studio Aravi
Things I find incredibly chic
- Decor over decor
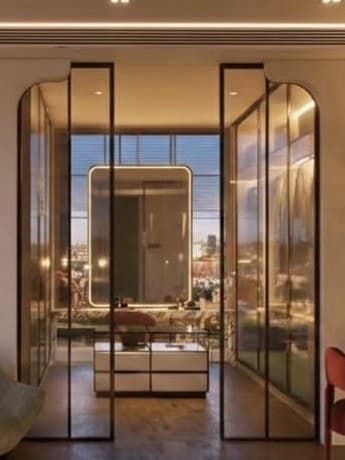
- Shapes, forms and arches
- Antique brass hardware with marble
- Marble frames
What guides every room
- Feels like you.
- We start with how you live, not with a style from a catalogue. The finished rooms should be recognisably yours.
- Clarity at every stage.
- Scope, timelines and estimated costs are set out in a structured proposal. Every decision is then drawn and visualised, step by step.
- Bare walls to better living.
- Every project begins with a visit to the space itself, because the real room is where good design starts.
- Tactile warmth.
- Soft curves, honest stone, woven textures and a fine line of brass, lit warmly. Luxury shows up in the details, not the shine.
The process, step by step.
Scope, timelines and estimated costs are set out before design development begins, so you know what to expect at every stage.
- 1.
Step 1: Consultation call
We walk you through our process and get to know what you need from your home, in person or over a video call.
- 2.
Step 2: Site visit
We see the space as it stands today. It is the starting point for every decision that follows.
- 3.
Step 3: The proposal
Once the requirements are clear, we create a structured plan outlining the design scope, timelines, and estimated costs so you have complete clarity on the process and what to expect at every stage.
- 4.
Step 4: Kicking things off
This is where ideas turn into execution. Concepts are developed into clear 2D drawings and realistic 3D visuals, so you can see your space take shape step by step, with every decision clearly defined.
Start with a call.
End with a home that actually feels like you.